


Planning outdoor furniture for a new school development means looking past opening day to how the space will still work and be used in three decades’ time. The Victorian School Building Authority expects school facilities to support a minimum 30-year lifespan and states that universal design is the most effective when it’s considered early in the planning and design process, although the specific requirements can vary state to state.
To support that lifespan, an outdoor school furniture schedule needs to account for more than just product selection and quantity alone. Each piece must also work with surrounding paths, levels and shaded areas while allowing for accessible movement, services and mounting points.
This checklist combines current education design guidance with practical lessons learned across Draffin’s 70+ years of completing projects, including coordinating furniture program delivery across six new Victorian schools. It gives architects, landscape architects, school planners, builders and education project teams a practical process for planning, specifying and installing furniture.
New School Outdoor Furniture Checklist: At a Glance
- Include furniture in early project planning
- Map every outdoor space and its intended use
- Match furniture to student numbers and age groups
- Select materials for the space conditions and maintenance plan
- Review accessibility across the complete environment
- Confirm state and project-specific design requirements
- Coordinate installation with the wider landscape works
- Check consistency across the whole school
1. Include Outdoor Furniture in Early Project Planning
Considering furniture in the planning phase of a new development helps make sure all the space, access and infrastructure needs are accommodated in the wider school landscape design.
Testing the complete furniture layout during planning shows how each area will look and work once tables, seating and supporting infrastructure are in use. For example, it clearly shows how much space is available for circulation and wheelchair access. It also brings any mounting and electrical requirements early into the conversation, rather than added later when it may impact other areas of the development or alter cost and timeline projections.
“A useful school brief tells us more than the number of seats needed. It explains who will use each area, what they will be doing and what the surrounding landscape needs to accommodate so furniture can properly fit the requirements and last.”
— Luke Gurney, Product Manager, Draffin Street Furniture
What to look out for when planning
Based on Draffin’s project experience, school furniture briefs are most likely to create problems when product quantities are considered but how furniture will be occupied, installed and maintained is overlooked. Before developing the furniture schedule, check:
- Peak users and year levels, not just total enrolment numbers.
- Areas with different uses throughout the day.
- Accessibility, circulation and sightlines once furniture is occupied.
- How local conditions will affect placement, material durability, weather resistance and colour retention.
- Current education, accessibility and project requirements.
- Maintenance capacity, future use and whole-of-life cost.
2. Map Out the Different Outdoor Areas
Once the project-wide requirements are established, the furniture schedule can be developed area by area. Each zone can then be resolved according to use, rather than applying the same combination of tables and seating across the school that may not be suitable for each space.
School types can also change furniture requirements. Primary school, secondary school, P–12 and specialist schools may have similar outdoor environments, but have different student ages, supervision requirements, curriculum uses and access needs, affecting the size, quantity and arrangement of furniture.
Outdoor classrooms and learning environments
Outdoor classrooms can be used for whole-class lessons, smaller breakout groups, individual learning or practical activities. So, it’s important the layout can accommodate different styles of learning with varying work surfaces, equipment access, supervision sightlines, circulation and wheelchair access.
A Twelve Seat Satellite Setting can suit larger group activities requiring shared work surfaces. However, the placement should be coordinated with surrounding shade, noise and any power, water or Wi-Fi that may be a potential requirement.
Combining Outdoor School Furniture for Different Purposes
In 2025, Draffin supplied a coordinated furniture package for The Cove, a new multi-use courtyard at Matthew Flinders Anglican College in Buderim. The space was designed by the school’s students, who considered how the courtyard could accommodate a range of uses, including:
- Outdoor learning
- Quiet study
- Lunchtime seating
- Informal gatherings
The students’ design demonstrates many of the considerations discussed throughout this article, particularly the value of selecting furniture that can support different activities within a shared outdoor space.
Lunch and eating areas
When the capacity and layout of lunch and eating areas are being determined, they should be guided by the peak break-time demand, especially where different year levels share or use a space. Considerations should allow for:
- Maximum occupied seating required
- Queues near canteens
- Clear supervision
- Routes to drinking fountains and bins
- Wheelchair space within the main seating area.
Shade is also particularly important in areas that will be used in the middle of the day.
A Standard Picnic Table is a popular option, combining outdoor tables and seating within one configuration, helping to simplify quantity and set-out planning. Wheelie bin surrounds should also be positioned along the routes students take when leaving, without narrowing circulation paths or placing bins directly beside tables for hygiene.
Courtyards
To map out school courtyards, use doorways, accessible paths and emergency egress to establish the furniture-free zones. The remaining space can then be used to arrange furniture for learning, break times and class changeovers, considering how reflected heat, wind, drainage, supervision sightlines and maintenance access may impact the layout.
Wandin Modular Seating can follow courtyard edges or planting zones while keeping the centre space open for foot traffic and activities. If you’re arranging seating and landscaping in a small courtyard, Hamilton Modular Planter Benches combines both, although irrigation, drainage and ongoing plant maintenance must be resolved during the design phase.
Social and breakout spaces
How seats are oriented are as important as the capacity in social spaces. Designing small clusters and angled arrangements will allow students to talk, collaborate or study without groups spreading circulation paths. A mix of seating types can also help accommodate different group sizes while teachers and staff can maintain supervision.
For smaller clusters, Modular Block Seats can be arranged with a reduced footprint, while an Avalon Platform Bench provides larger informal seating space students can use in different directions. Place these settings close enough to remain connected to the activity without blocking any busy movement routes.
Quiet areas
The first step is to define how the quiet area will be used, such as for independent study, reading, eating away from busy lunch areas or taking a break from high-activity spaces. Position these areas away from canteens, play areas and main paths that are noisy while still retaining passive supervision and an accessible route.
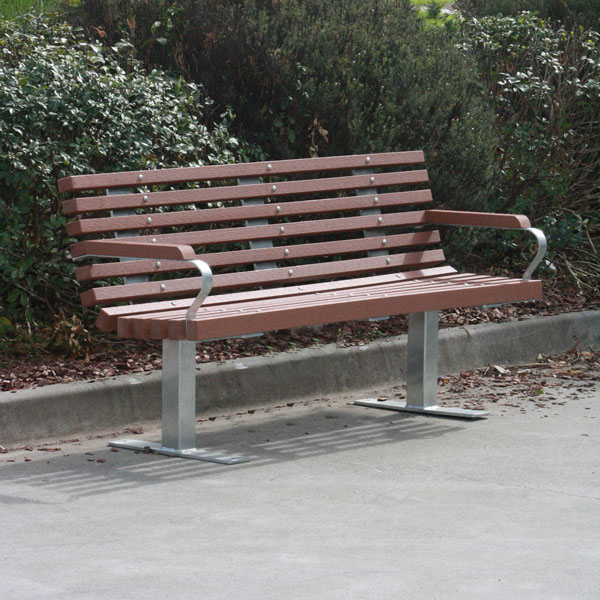
Shade, surrounding noise, visual separation and seat spacing can all affect how well the area serves its intended purpose. A Knox Park Seat with a backrest and armrests can provide additional comfort and support for longer use. Make sure to leave space beside the seat so wheelchair users can join in rather than having to sit separately.
Sensory and Wellbeing Areas
Unlike a quiet spot under a shady tree, dedicated sensory and wellbeing areas are usually planned around a defined inclusion or student support purpose. That purpose should be clarified with the school before furniture is specified as each type requires a different balance of stimulation, privacy, supervision and seating support.
| Type of Area | Intended Purpose | Furniture & Layout Implications |
| Low-stimulation space | Gives students somewhere with less noise and visual activity to regroup, reflect, learn or unwind | Backed student seating such as the Knox Park Seat can be specified with armrests for added support. Allow personal space around seating while retaining supervision sightlines. |
| Sensory garden | Supports interaction with planting, textures and other sensory elements | Combined plant-seating configurations, like the Hamilton Modular Planter Bench can support each need. Plant safety, irrigation, surface temperature, maintenance and accessibility still need to be considered. |
| Wellbeing support area | Accommodates conversations with staff or small-group support | Straight or curved arrangements like Wandin Modular Seating can be considered with different back and armrest configurations to allow positioning for conversation while maintaining privacy, passive supervision and space for wheelchair users within the group. |
Plan and treat each area as a part of the school’s inclusive design brief, not as a standard furniture category. All of the layout, accessibility requirements and sensory considerations should be confirmed with the school, as well as any relevant access or allied health specialists.
Entrances and waiting areas
School entrances need to be able to accommodate for short bursts of activity at the start and end of the day, as well as steady traffic flow throughout the day. Visitor seating, gates, sign-in routes and bike racks need to be arranged as one layout so that queues don’t block the accessible path to reception or conflict with drop-off traffic. It’s also important that clear security sightlines are maintained and some seats with backs and armrests are provided for people who may need more support or stability.
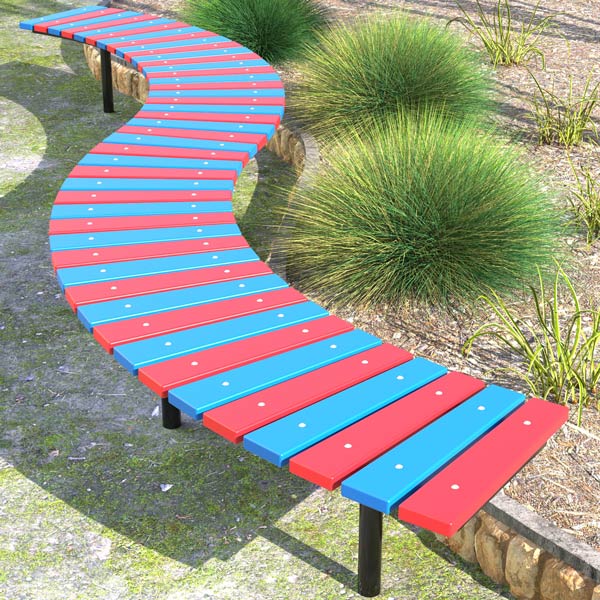
A Wandin Curved Timber Bench can allow for seating along a landscape edge while keeping the central circulation route open. Position bike racks close to the gates but out of the way of busy pedestrian and vehicle areas.
Play and recreation areas
For play and multi-purpose activity areas, map out how both students and staff will move through the complete recreation zone before placing seating or activity furniture. Keep furniture outside play equipment clearances, running routes, ball trajectories and primary circulation paths while maintaining sightlines across all of the active areas.
Also consider how shade, surface heat, drainage and accessibility for each zone. Furniture can also provide recreation activity for mixed-age use. An Outdoor Table Tennis Table supports active play or a Heavy Duty Chess Table provides a quieter, strategy-based option. Both need enough surrounding space to keep activity out of nearby paths.

3. Select the Right Outdoor Furniture for Each Area
Before specifying products for any area, confirm:
- Site conditions, including shade, heat, UV, rainfall, salt exposure and vandalism risk.
- Age groups, peak occupancy and the complete occupied furniture footprint.
- Materials and colours based on weather resistance, surface temperature, visual contrast and surrounding architecture.
- Cleaning, refinishing, repairs, replacement parts and whole-of-life cost.
- Current state education design guidelines, accessibility documentation and project specifications (see below).
Draffin’s street furniture materials guide can help you with further material selection guidance.
State Design Guidelines
Each state in Australia publishes their own education facility design guidance. This table can help give you a starting point to help you confirm the specific requirements for your project.
4. Check Accessibility and Inclusive Design Requirements
For accessible tables, seats or infrastructure to be useful, people must be able to reach it, move around it and use it as part of the setting. To allow for this, check:
- Paths of travel, circulation and occupied clearances.
- Wheelchair access at tables and within seating groups.
- Seating configurations, including backs and armrests, where appropriate.
- Furniture and bike rack placement.
- Applicable Australian Standards and project requirements.
Draffin’s guide to outdoor school furniture compliance further explains how to make sure product selection, placement and the surrounding layout work together to provide accessible and inclusive features.
“Accessibility needs to be considered across a complete layout. A table may provide wheelchair access, but that access may be compromised if the approach, clearance and surrounding furniture has also not been considered in the total plan.”
— Luke Gurney, Product Manager, Draffin Street Furniture
5. Coordinate Furniture Across the Entire School
Before finalising the schedule, review the project as a whole, answering:
- Are materials and finishes coordinated?
- Does furniture complement the architecture and landscape?
- Are different areas visually connected without being identical?
- Have all outdoor zones been accounted for?
- Are quantities appropriate for expected use?
- Are installation requirements considered?
How One Furniture Palette Can Apply Across Different Schools
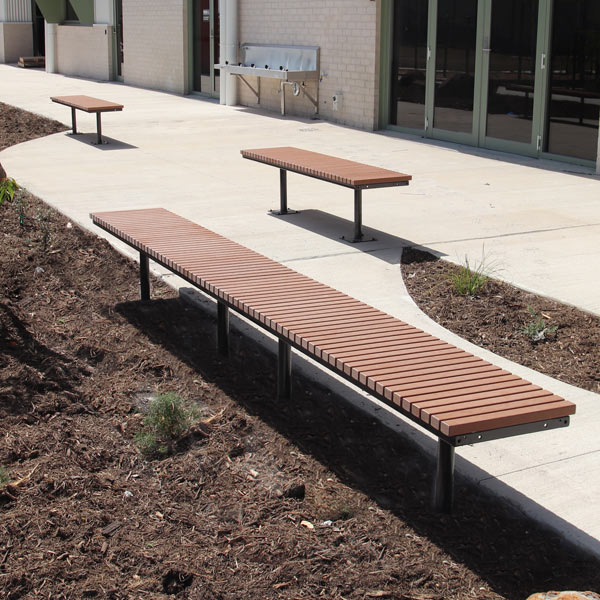
Across six new Victorian schools, Draffin supplied 441 Wandin benches and seats in straight, curved and backed configurations. By using one suite, the project was kept visually consistent while allowing each unique area to be furnished to suit the purpose. Draffin also coordinated manufacturing and delivery with OSVgroup across all six sites.
Planning Outdoor Furniture for a New School Development?
Draffin has spent more than 70 years manufacturing Australian-made furniture for public, education and commercial environments. Our team works with architects, landscape architects, builders and education boards to coordinate standard and custom seating, tables, bins and bike racks around each school’s specific design intent, technical requirements and delivery program.
That support can include help with product selection, finishes, mounting requirements, quantities, manufacturing and staged delivery. Draffin has applied this coordinated approach on projects including The Cove at Matthew Flinders Anglican College and a furniture program delivered across six new Victorian schools.
Explore Draffin’s outdoor school furniture range or speak with the team about your project.