


In civic design, street furniture is not just an afterthought — it is architecture at ground level. From seating and bins to bollards and shelters, these elements shape how people move, gather, and experience public space. For architects, specifiers, and council planners, choosing the right furniture means balancing form, function, and compliance. That is where Draffin steps in.
Whether you are designing a school courtyard, a civic plaza, or a regional park, Draffin’s compliance-ready products are built to integrate seamlessly into architectural workflows. Standard product ranges are designed for simple customisation and/or modular application that ensure maximum usability across as many environments as possible. Keeping this in mind, here’s how Draffin supports confident specification from concept to construction.
The Specifier’s Challenge: Form, Function, and Compliance
Architects face a unique challenge when specifying street furniture: it must look good, work well, and meet a maze of regulations. From the National Construction Code (NCC) to AS 1428.1/.2 and Work Health and Safety (WHS) standards, every detail matters — especially in public environments.
Non-compliant furniture can lead to costly redesigns, accessibility issues, or council rejection. That is why Draffin designs with compliance baked in, offering modular, customisable solutions that adapt to diverse site conditions and stakeholder needs.
What Architects Need: A Toolkit That Works
We have built our specification toolkit around the real-world needs of architects and planners. Here is what you can expect:
 Modularity & Configurability
 Modularity & Configurability
Our products are designed as systems — not just standalone items. Whether you need seating clusters, bin enclosures, or integrated planters, Draffin’s modular and configurable approach allows for flexible layouts that evolve with your project.
CAD & BIM Resources
 CAD & BIM Resources
We provide files for Revit, AutoCAD, and SketchUp to streamline documentation and reduce RFIs. These assets are ready to drop into your plans, saving time and ensuring accuracy. Just ask a sales team member for the latest file format for your project.
Compliance-Ready Specs
 Compliance-Ready Specs
Products are generally pre-vetted with specifications aligned with NCC, AS 1428.1/.2, and WHS. But we also offer tailored customisation of products to adhere to DDA compliance should your furniture need to meet specific requirements. These requirements can differ depending on the location and other factors, so be sure to include these specific requirements when communicating with your sales team member.
Material & Finish Options
 Material & Finish Options
Architectural finishes matter. Choose from stainless steel, powder-coated aluminium, timber, concrete, and more — all selected for durability, aesthetics, and lifecycle performance in public settings.
Documentation & Support
 Documentation & Support
From spec sheets, powerful visualisation with 3D configurators, and installation guides to warranty information and customisation support, our documentation is built for clarity and confidence. Need a prototype or technical advice? Our team is ready to collaborate. Standard product information is all readily available on relevant product pages.
Case Studies: Architecture in Action
Across Australia, architects are specifying Draffin products to bring civic spaces to life. In previous projects:
Ed Webb Park, Noosa

Client: Noosa Council
Scope: Customised standard furniture for beachfront public space
Highlights:
- Standard seating and table settings adapted to suit coastal conditions
- Finishes and configurations tailored to architectural upgrades of the Surf Club
- Integration with existing pathways and landscaping for seamless public use
City of Perth – Bespoke Suite
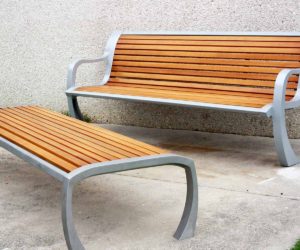
Client: City of Perth
Scope: Bespoke seating prototypes for CBD parks and streetscapes
Highlights:
- Collaborative design interpretation and prototyping
- CAD modelling and shop drawings for precision
- Real-world testing outside council offices
K Road Cliffs – Wyndham City Council

Client: Wyndham City Council
Scope: Adaptation of Hobart suite furniture for cliffside viewing terraces
Highlights:
- Standard Hobart furniture modified with angled ends for modular corner configurations
- Enviroslat composite battens selected for durability and sustainability
- Unique layouts tailored to each terrace, including wheelchair-accessible banquet-style settings
Roxy Central – Roxburgh Park

Client: Empire Properties
Scope: Customised standard furniture for a new shopping centre
Highlights:
- Newcastle seats modified with laser-cut branding elements
- Modular Wandin benches configured into serpentine layout
- Enviroslat finishes and weathered steel planters for cohesive styling
- Standard bin surrounds and butt bins tailored for site-specific use
These projects show how thoughtful specification leads to better outcomes — for communities, councils, and contractors.
Tips for Confident Specification
Here is a quick checklist to guide your next civic project:
- Confirm compliance with AS 1428.1/.2 and NCC
- Use modular layouts for flexibility and future-proofing
- Match finishes to architectural context and climate
- Include CAD/BIM files in your documentation
- Use Draffin’s online 3D configurators for visual validation or request renders
- Engage Draffin early for customisation and support
Draffin Street Furniture: Empowering Civic Design
Street furniture is more than functional — it is architectural. With Draffin’s toolkit, architects can specify with confidence, knowing their choices are compliant, configurable, and built for public impact.
Explore our product library, download resources, or book a consult with our team. Let’s build better public spaces, together.