

K Road Cliffs is a stunning natural environment located at South Werribee near Werribee Zoo. Following the Werribee River, the cliffs were naturally carved out over time as the river slowly formed the wetlands on the flood plain. A picturesque spot, the site is visited by locals and tourists alike, but the cliffs were under threat of untimely erosion through storm water runoff and visitors venturing too close to the cliff edge. Wyndham Council initiated a project plan that aimed to enhance visitor experience while protecting the unique natural environment and ecology of the site.
The Brief

With feedback from the public and the task of integrating water drainage into public amenities to protect and enhance K Road Cliffs, Wyndham’s design team drafted a master plan that included new carparks, a cliff top walking and cycling path, viewing spaces, limited river access to protect sensitive areas, and terracing.
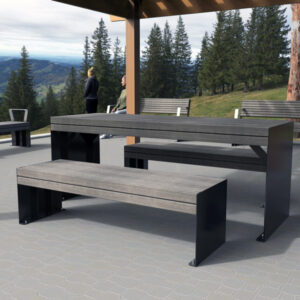
Draffin were engaged to adapt furniture from the Hobart range, for use across all viewing spaces and terraces. Based on the popular Hobart design, the furniture was specified with custom angled ends as opposed to the straight ends Hobart furniture is known for.

Hobart Suite – Adapted
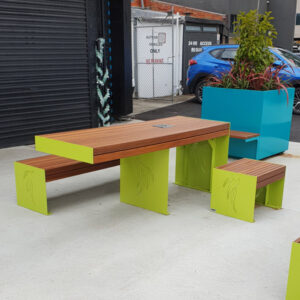
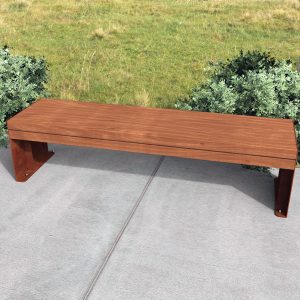
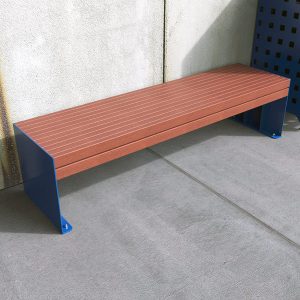
 The Hobart furniture suite already lends itself to modular applications due to its flush panel ends, allowing each piece to butt up closely to the next if required. The design team at Wyndham ran with this concept and specified angled ends that allowed Hobart furniture to turn corners. This application occurred in multiple configurations across the space including seats, benches and tables.
For long lasting performance the furniture was also specified with Enviroslat Composite Battens. The composite consists of recycled materials including post-industrial plastics and rice husks. When combined with the heavy-duty fully welded frames found on all Hobart furniture that are hot dip galvanised and then powdercoated, the furniture is extremely rugged.
 One specific table configuration caught the eye of some Draffin staff. Under a covered picnic space at the south end of the site, two standard wheelchair accessible tables were placed end to end creating a larger table setting with cantilevered wheelchair access on both ends. Offset benches were placed either side for even greater wheelchair access. This made for an extra-large “banquet” style table setting.
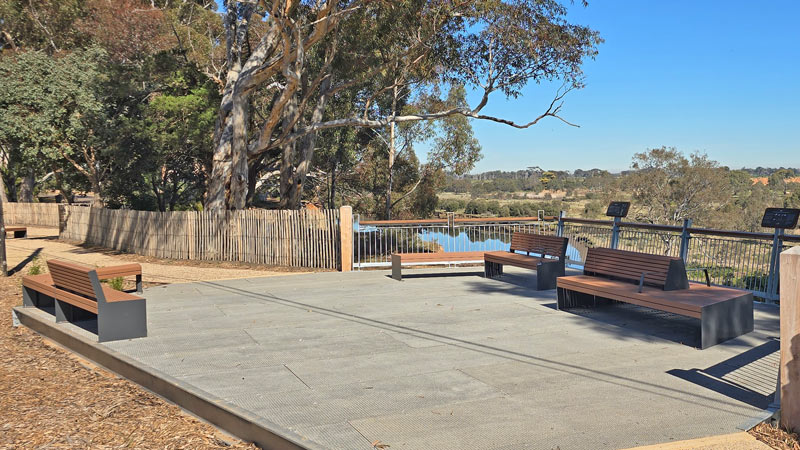

K Road Cliffs offer spectacular views, and the project has provided a way to preserve the area for many years to come. The adapted Hobart Suite plays a part in this transformation—built to last, and built to be enjoyed.
Head to the product pages or contact our sales staff to see how the Hobart Suite could work for your project.

Products